

Top Reasons to Hire an As-Built Measuring Company for Accurate Property Measurements
When managing construction or renovation projects, precise documentation of existing structures is essential. Accurate property measurements form the foundation for successful planning, design, and execution. Hiring a professional as-built measuring company ensures that you receive reliable, detailed, and up-to-date information about a building’s current state. This post outlines the key reasons why engaging experts in as-built measurement is a critical step for architects, designers, permit specialists, property owners, and real estate professionals.
The Importance of Accurate Property Measurements in Project Success
Accurate property measurements are vital for avoiding costly mistakes and delays. When measurements are incorrect or incomplete, it can lead to design errors, permit rejections, and construction setbacks. Precise measurements provide a clear understanding of the existing conditions, enabling better decision-making throughout the project lifecycle.
For example, an architect designing a renovation needs exact dimensions of walls, doors, windows, and structural elements to create effective plans. Without accurate data, the design may not fit the actual space, causing rework and increased expenses. Similarly, permit specialists rely on precise measurements to ensure compliance with local building codes and regulations.
Professional as-built measurement services use advanced tools such as laser scanners and 3D modeling software to capture every detail. This technology delivers high-resolution data that surpasses traditional manual measuring methods in accuracy and efficiency.

How Accurate Property Measurements Improve Efficiency and Reduce Costs
Engaging a specialized company for as-built measurements streamlines project workflows. Accurate data reduces the need for multiple site visits and minimizes errors during design and construction phases. This efficiency translates into significant cost savings.
Here are some specific ways accurate measurements contribute to cost control:
Minimized Rework: Precise measurements prevent design mismatches that require costly corrections.
Faster Approvals: Detailed and accurate documentation expedites permit approvals and inspections.
Optimized Material Use: Knowing exact dimensions helps in ordering the right amount of materials, reducing waste.
Improved Coordination: Clear data facilitates better communication among contractors, architects, and clients.
For instance, a property owner planning a commercial fit-out can avoid budget overruns by relying on accurate as-built drawings. These drawings provide a reliable reference for contractors, ensuring that installations fit perfectly and meet specifications.
What is Another Name for As-Built Drawings?
As-built drawings are also commonly referred to as "record drawings" or "as-constructed drawings." These terms emphasize that the drawings represent the actual conditions of a building after construction or renovation, reflecting any changes made during the process.
Record drawings serve as an essential reference for future maintenance, renovations, or expansions. They document the precise location of structural elements, mechanical systems, and architectural features. This information is invaluable for property managers and real estate professionals who need to understand the building’s layout and condition.
Using a professional as-built measuring company guarantees that these drawings are accurate and comprehensive. The data collected is verified and formatted to industry standards, ensuring usability for various stakeholders.
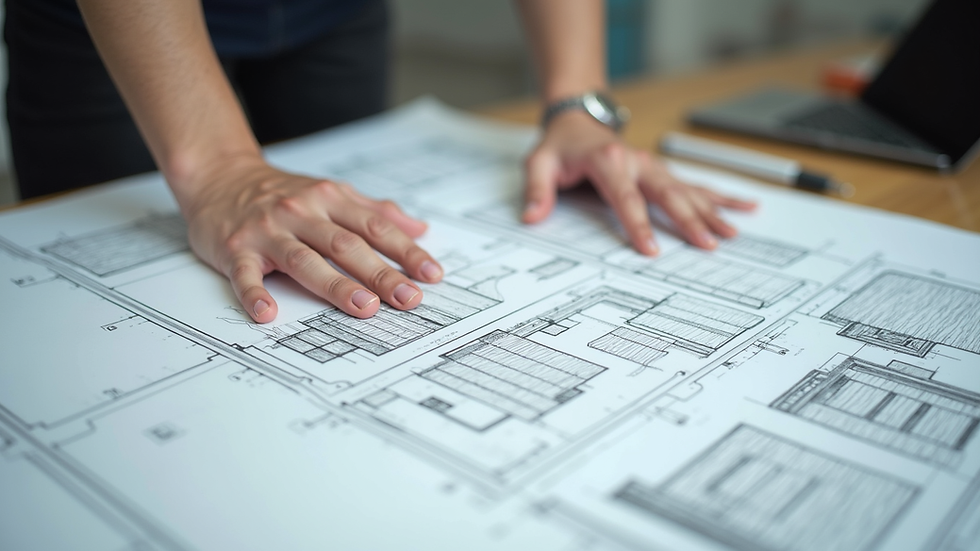
Benefits of Hiring a Professional As-Built Measuring Company
Hiring a professional as-built measuring company offers several advantages over attempting measurements in-house or relying on outdated plans. These benefits include:
Expertise and Experience: Professionals understand building codes, measurement standards, and the nuances of different property types.
Advanced Technology: Use of laser scanning, photogrammetry, and 3D modeling ensures high precision.
Time Savings: Efficient data collection and processing reduce project timelines.
Comprehensive Documentation: Deliverables include detailed floor plans, elevations, sections, and 3D models.
Risk Mitigation: Accurate data reduces the risk of costly errors and legal disputes.
For example, designers working on heritage buildings benefit from specialized knowledge and equipment that can capture complex architectural details without damaging the structure. This level of detail is difficult to achieve without professional support.
Additionally, an as built measuring company can tailor services to specific project needs, whether it is a small residential renovation or a large commercial development.
How to Choose the Right As-Built Measuring Company
Selecting the right company is crucial to obtaining reliable and useful measurement data. Consider the following factors when making your choice:
Reputation and Reviews: Look for companies with positive client feedback and proven track records.
Technology and Equipment: Ensure they use modern tools like 3D laser scanners and CAD software.
Range of Services: Confirm they offer comprehensive deliverables such as floor plans, elevations, and 3D models.
Experience with Similar Projects: Choose a company familiar with your property type and project scope.
Turnaround Time: Verify their ability to meet your project deadlines.
Compliance and Standards: Ensure adherence to local building codes and industry standards.
Requesting samples of previous work and discussing your project requirements in detail will help you assess their capabilities. A reliable company will provide clear communication and transparent pricing.
Maximizing the Value of As-Built Measurements in Your Projects
Once you have accurate as-built measurements, it is important to use them effectively. Here are some practical recommendations:
Integrate with Design Software: Import measurements into CAD or BIM software for seamless design updates.
Share with All Stakeholders: Distribute drawings and models to contractors, engineers, and permit officials.
Use for Facility Management: Maintain updated records for ongoing maintenance and future renovations.
Verify On-Site Conditions: Cross-check measurements during construction to catch discrepancies early.
Plan for Future Changes: Keep as-built documentation accessible for any future modifications or expansions.
By leveraging precise as-built data, you can improve project accuracy, reduce risks, and enhance collaboration among all parties involved.
Accurate property measurements are a cornerstone of successful construction and renovation projects. Hiring a professional as-built measuring company ensures that you receive detailed, reliable, and up-to-date documentation. This investment pays off through improved efficiency, cost savings, and better project outcomes. Whether you are designing, managing permits, or maintaining properties, precise as-built data is indispensable for informed decision-making and long-term success.


Comments