

The Essentials of Arch-Measures Insights in Real Estate
Accurate measurements and detailed documentation are fundamental in real estate projects. Whether it involves renovations, property management, or new construction, precise data ensures smooth execution and compliance with regulations. In this post, I will share essential insights into the role of arch-measures in real estate, focusing on how they contribute to project success and efficiency.
Understanding the Importance of Arch-Measures Insights
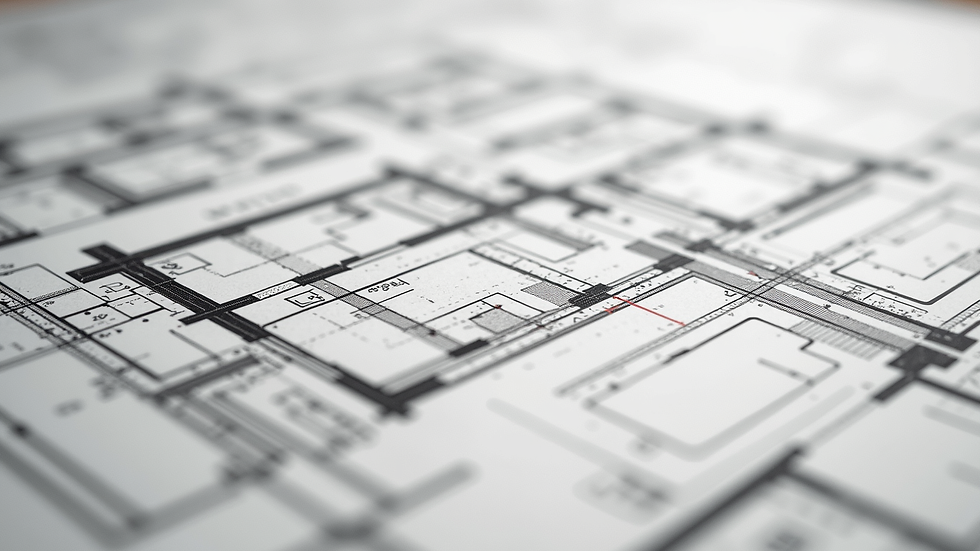
Arch-measures provide the foundation for reliable architectural and construction documentation. These measurements capture the exact dimensions and spatial relationships within a property. Without this accuracy, errors can occur in design, permitting, and construction phases, leading to costly delays and rework.
For example, when preparing permit applications, authorities require detailed floor plans and elevations that reflect the current state of the building. Arch-measures ensure these documents are precise, reducing the risk of permit rejection. Additionally, property owners benefit from having up-to-date records for maintenance and future renovations.
In practice, arch-measures involve advanced tools such as laser scanners and 3D modeling software. These technologies allow for quick, non-invasive data collection, which is especially valuable in occupied or complex buildings. The result is a comprehensive set of drawings and models that professionals can trust.

How Arch-Measures Enhance Project Accuracy and Efficiency
The accuracy provided by arch-measures directly impacts project timelines and budgets. When measurements are precise, architects and designers can create plans that fit the existing structure perfectly. This reduces the need for on-site adjustments and material waste.
Moreover, arch-measures facilitate better communication among stakeholders. Clear, detailed documentation helps contractors understand the scope and constraints of the project. This clarity minimizes misunderstandings and supports effective coordination.
For instance, in a renovation project, knowing the exact location of structural elements such as beams and columns is critical. Arch-measures reveal these details, allowing designers to plan modifications without compromising the building’s integrity.
To maximize the benefits of arch-measures, I recommend the following steps:
Engage measurement specialists early in the project.
Use digital tools for data collection and sharing.
Verify measurements with on-site inspections.
Maintain updated records throughout the project lifecycle.
What are four types of arches?
Understanding different types of arches is essential for professionals involved in architectural design and restoration. Each arch type has unique structural and aesthetic properties that influence building performance and style.
Round Arch
This arch has a semicircular shape and is one of the oldest forms used in construction. It distributes weight evenly and is commonly found in Roman architecture.
Pointed Arch
Characteristic of Gothic architecture, the pointed arch directs weight downwards more efficiently, allowing for taller and more slender structures.
Segmental Arch
This arch is less than a semicircle and is often used in bridges and doorways. It provides a flatter profile while maintaining strength.
Flat Arch
Also known as a jack arch, it has a horizontal or nearly horizontal curve. It is typically used for openings where headroom is limited.
Each arch type requires specific measurement techniques to capture its geometry accurately. This is where arch-measures play a crucial role, ensuring that restoration or new construction respects the original design and structural requirements.
Practical Applications of Arch-Measures in Real Estate
Arch-measures are indispensable in various real estate scenarios. Here are some practical applications:
As-Built Documentation
Creating accurate as-built drawings is essential for existing properties. These documents reflect the current condition and are used for renovations, sales, or leasing.
Space Planning and Design
Designers rely on precise measurements to optimize space usage. Arch-measures provide the data needed to create functional and compliant layouts.
Permit and Compliance
Regulatory bodies require detailed plans for approval. Arch-measures ensure these plans meet local codes and standards.
Property Valuation and Marketing
Accurate floor plans and 3D models enhance property listings and appraisals, providing potential buyers or tenants with clear information.
Facility Management
Maintenance teams use detailed documentation to plan repairs and upgrades efficiently.
In all these cases, the quality of arch-measures directly affects the outcome. Investing in professional measurement services reduces risks and supports informed decision-making.
Best Practices for Integrating Arch-Measures into Your Workflow
To fully leverage the benefits of arch-measures, it is important to integrate them effectively into your project workflow. Here are some best practices:
Select Qualified Professionals
Choose specialists with experience in architectural measurement and familiarity with local building codes.
Use Advanced Technology
Employ laser scanning, photogrammetry, and CAD software to enhance accuracy and efficiency.
Coordinate Early
Involve measurement experts during the initial planning stages to avoid costly revisions later.
Maintain Clear Documentation
Store and share measurement data in accessible formats for all stakeholders.
Regularly Update Records
Keep documentation current to reflect any changes during construction or renovation.
By following these guidelines, you can ensure that arch-measures contribute positively to your projects, reducing errors and improving collaboration.
Moving Forward with Arch-Measures for Real Estate Success
Accurate measurement and documentation are cornerstones of successful real estate projects. The insights provided by arch-measures enable professionals to plan, design, and execute with confidence. By prioritizing precision and adopting best practices, it is possible to streamline workflows and achieve better outcomes.
For those seeking reliable measurement services, I recommend exploring trusted providers who specialize in as-built documentation and drafting. Their expertise can save time, reduce costs, and enhance project quality.
In summary, arch-measures are not just technical details; they are strategic tools that support every phase of real estate development and management. Embracing these essentials will lead to more efficient, compliant, and successful projects.
For more information on precise measurement services, visit arch-measures.


Comments